Start of property details

Share this property:
706 LONGFELLOW STREET NW
Washington, DC 20011
Oct 2026 SOLD
$699,999
Sold Price
4
Beds
4
Baths
0.03
Acres
1923
Yr. Built
MLS# DCDC2271644
Sold Date: 2026-10-01

Property Description

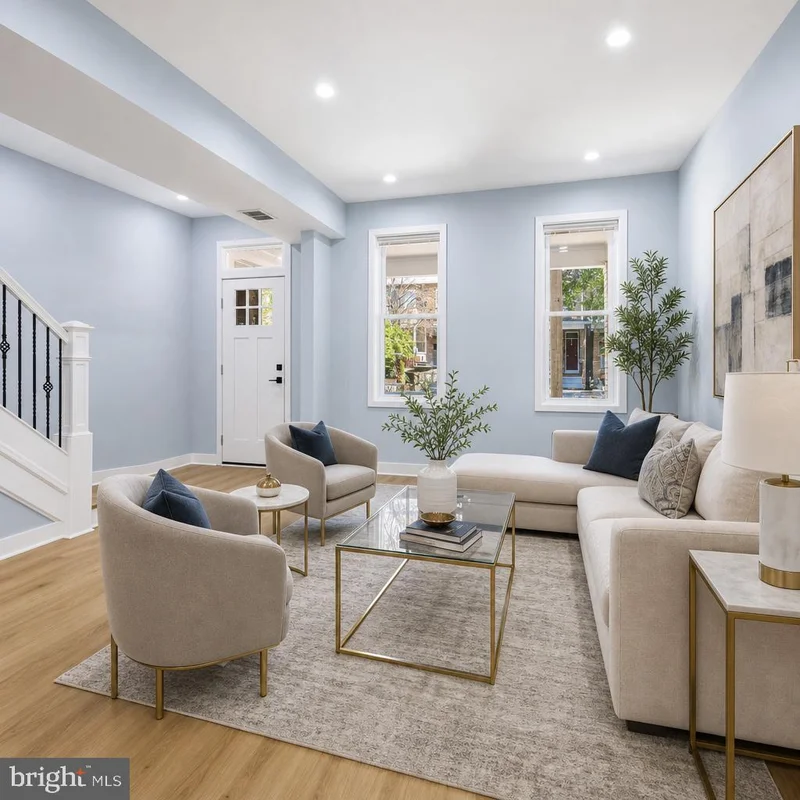
Back on the Market!!Instant equity from day one and two-year interest rate buydown available. Renovated in 2024, this modern home delivers both style and functionality. The upper-level features three well‑appointed bedrooms, while the fully finished basement includes a legal bedroom, full bath, and kitchenette—perfect for rental income or multi‑generational living. The open living, dining, and kitchen spaces are filled with natural light, and the kitchen showcases premium stainless‑steel appliances and contemporary finishes. With off‑street parking and a location close to parks, restaurants, recreation, schools, and downtown, convenience is built in. Seller concessions are available. Contact the listing agent for more information.

Property Highlights

Sold Price
699999
Property Type
Residential
Property Sub Type
Townhouse
Architectural Style
Other
Bedrooms
4
Total Bathrooms
4
Living Area
1,803
Price / Sqft
$388
Acres
0.03
Year Built
1923
Condition
Excellent
Cumulative Days on Market
70

Location

City/Township
WASHINGTON
Subdivision
PETWORTH
County
WASHINGTON-DC
Zoning
RF-1

Property Details

Price
$699,999
Sold Price
699999
Condition
Excellent
Property Type
Residential
Property Sub Type
Townhouse

Building

Levels
2

Interior Features

Bedrooms and Bathrooms

Total Bathrooms
4
Full Bathrooms
3
1/2 Bathrooms
1
Bedrooms
4

Rooms and Basement

Total Rooms
8
Has Basement
Yes
Basement Features
Connecting Stairway, Daylight, Full, Fully Finished, Rear Entrance, Sump Pump

Area and Spaces

Living Area
1,803
Above Grade Finished Area
1,488 Sqft
Below Grade Finished Area
315 Sqft

Appliances

Appliances
Built-In Microwave, Dishwasher, Disposal, Dryer, Dryer - Electric, Dryer - Front Loading, Refrigerator, Stainless Steel Appliances, Stove, Washer, Washer - Front Loading, Washer/Dryer Stacked

Interior Features

Interior Features
2nd Kitchen
Accessibility Features
None

Heating and Cooling

Heating Features
Hot Water

Building Details

Construction

Architectural Style
Other
Year Built
1923
Foundations
Other
Structure Design Type
Interior Row/Townhouse

Materials

Construction Materials
Brick

Terms

Terms

Ownership
Fee Simple
Cumulative Days on Market
70

Taxes

Tax

Tax (Annual)
$4,640

Heating, Cooling & Utilities

Cooling Features
None

Utilities

Sewer
Public Sewer
Water Source
Public

Lot

Acres
0.03
Lot Size Area Sq Ft
1,300
Listed by Rise Real Estate, LLC. Sold by Jaleel Kuteh, Keller Williams Capital Properties
Listing Data last updated 11/06/2026 09:40 am
Get a Link to this Property: Copy To Clipboard
QR Code link to this property

Phone:
Connect with:

Payment Calculator

per month. fixed. % interest.
$
%
$
%
Principal & Interest
+ Home Insurance
+ Property Tax
+ HOA Fees
per month
Total interest paid over s will be:
All estimates and provided for informational purposes only. Actual amounts may vary. The output of the tool is not a loan offer or solicitation, nor is it financial or legal advice. Information, rates, programs and loan scenarios shown are for example only as of 6-Nov-2026 and are subject to change without notice. Interest rates provided by the St. Louis Federal Reserve Economic Data (FRED). All products are subject to credit and property approval. Not all products are available in all states or for all loan amounts. Other restrictions and limitations apply. Contact your preferred lender for the pricing associated with your specific transaction. Calculations are generated by Open Source mortgage calculation software tools using common mathematical formulas. All calculations should be independently verified.
Get Walk Score Content

Property History

18 days ago
Property information last updated
36 days ago
Date Sold
79 days ago
Date of last price change
125 days ago
Status Active. This is the date the listing was placed on market.

Similar Properties

Contact Us Today

Communication Consent