Start of property details

Share this property:
8204 SANDY STREAM ROAD NE
Laurel, MD 20723
Feb 2025 SOLD
$735,000
Sold Price
4
Beds
4
Baths
2
Garage
0.29
Acres
1989
Yr. Built
MLS# MDHW2046534
Sold Date: 2025-02-20

Property Description

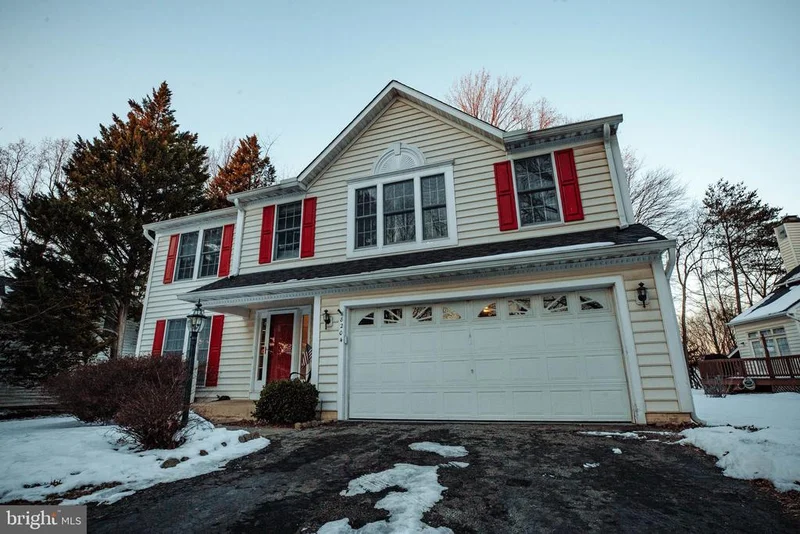
NoHOA! Welcome to this stunning 4-bedroom, 3.5-bath home located in a highly sought-after Howard County neighborhood. This spacious property offers everything you need for comfortable living and entertaining. The upper level features an extra-large primary suite with its own private, covered deck – the perfect retreat for unwinding at the end of the day as well as large master bath with large tub and standup shower. Three additional well-sized bedrooms and hall bath. The main level includes a spacious sitting room, separate dining room, open concept Kitchen with granite and Stainless steel appliances. Large living room and conveniently located washer and dryer add to the home’s practicality. Multiple decks on main level, including a large one overlooking the expansive backyard, and another covered deck leading from kitchen to create seamless indoor-outdoor living opportunities. The fully finished basement is complete with a bar, bonus room, and plenty of space for relaxation or hosting guests. Additional highlights include a two-car garage, abundant natural light throughout, and a shed with electricity, offering plenty of storage and workspace options. Don’t miss the chance to call this incredible property home. Schedule your showing today! More photos coming soon

Property Highlights

Sold Price
735000
Property Type
Residential
Property Sub Type
Single Family Residence
Architectural Style
Colonial
Bedrooms
4
Total Bathrooms
4
Living Area
4,022
Price / Sqft
$186
Acres
0.29
Year Built
1989
Cumulative Days on Market
7

Location

City/Township
LAUREL
View
Garden/Lawn, Trees/Woods
Subdivision
HAMMOND HILLS
County
HOWARD-MD
Zoning
R20

Property Details

Price
$750,000
Sold Price
735000
Property Type
Residential
Property Sub Type
Single Family Residence

Building

Levels
3

Interior Features

Bedrooms and Bathrooms

Total Bathrooms
4
Full Bathrooms
3
1/2 Bathrooms
1
Bedrooms
4

Rooms and Basement

Has Basement
Yes
Basement Features
Other

Area and Spaces

Living Area
4,022
Above Grade Finished Area
2,622 Sqft
Below Grade Finished Area
1,400 Sqft

Appliances

Appliances
Dishwasher, Disposal, Dryer, Exhaust Fan, Humidifier, Oven/Range - Electric, Range Hood, Refrigerator

Interior Features

Interior Features
Breakfast Area, Dining Area, Window Treatments, Primary Bath(s), Whirl Pool/Hot Tub, Floor Plan - Traditional
Accessibility Features
None
Door Features
Insulated, Sliding Glass
Window Features
Bay/Bow, Double Pane Windows, Screens, Skylights
Fireplace Features
Fireplace - Glass Doors, Mantel(s), Screen

Heating and Cooling

Heating Features
Heat Pump(s), Humidifier
Has Fireplace
Yes
Fireplaces
1

Building Details

Construction

Architectural Style
Colonial
Builders Model
BRIDGETON
Builder
DIVERSIFIED
Year Built
1989
Foundations
Permanent
Structure Design Type
Detached

Materials

Construction Materials
Vinyl Siding
Roof
Asphalt

Terms

Terms

Ownership
Fee Simple
Cumulative Days on Market
7

Taxes

Tax

Tax (Annual)
$8,447

Heating, Cooling & Utilities

Cooling Features
Ceiling Fan(s), Heat Pump(s)

Utilities

Utilities
Cable TV Available
Sewer
Public Sewer
Water Source
Public

Lot

Acres
0.29
Lot Size Area Sq Ft
12,644
Lot Features
Backs to Trees, Landscaping, Trees/Wooded
Road Surface
Black Top

Exterior Features

Patio And Porch Features
Deck, Patio, Screened, Porch
Fencing
Rear

Parking

Garage Capacity
2
Listed by Rise Real Estate, LLC. Sold by Carl Barnes, RLAH @properties
Listing Data last updated 11/06/2026 10:00 am
Get a Link to this Property: Copy To Clipboard
QR Code link to this property

Phone:
Connect with:

Payment Calculator

per month. fixed. % interest.
$
%
$
%
Principal & Interest
+ Home Insurance
+ Property Tax
+ HOA Fees
per month
Total interest paid over s will be:
All estimates and provided for informational purposes only. Actual amounts may vary. The output of the tool is not a loan offer or solicitation, nor is it financial or legal advice. Information, rates, programs and loan scenarios shown are for example only as of 6-Nov-2026 and are subject to change without notice. Interest rates provided by the St. Louis Federal Reserve Economic Data (FRED). All products are subject to credit and property approval. Not all products are available in all states or for all loan amounts. Other restrictions and limitations apply. Contact your preferred lender for the pricing associated with your specific transaction. Calculations are generated by Open Source mortgage calculation software tools using common mathematical formulas. All calculations should be independently verified.
Get Walk Score Content

Property History

23 days ago
Property information last updated
624 days ago
Date Sold
648 days ago
Status Active. This is the date the listing was placed on market.

Similar Properties

Contact Us Today

Communication Consent