Start of property details

Share this property:
11210 VALLEY VIEW AVENUE
Kensington, MD 20895
Oct 2025 SOLD
$1,650,000
Sold Price
6
Beds
6
Baths
2
Garage
0.24
Acres
2024
Yr. Built
MLS# MDMC2169146
Sold Date: 2025-10-08

Property Description

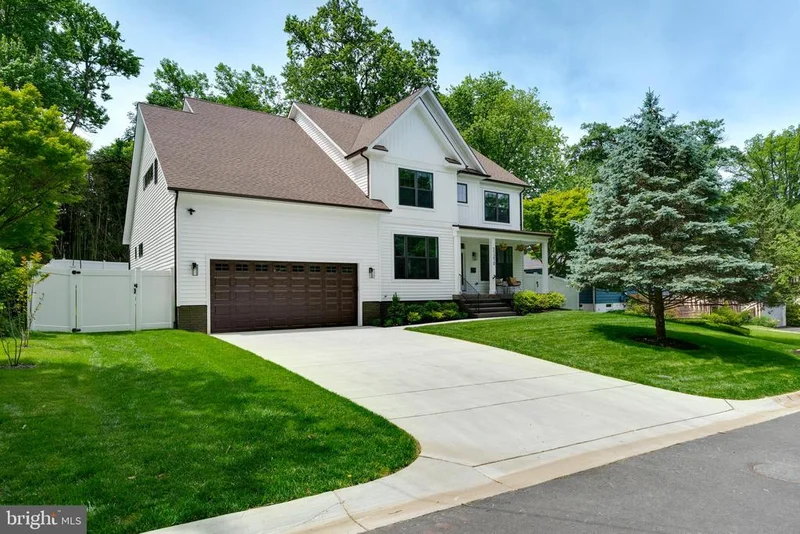
Exceptional New Build in the Heart of Kensington. Not an investor flip! Owner bought and designed this stunning, custom-build for himself and his family. He wanted to be walking distance to the school but work plans changed which means now you can have a Bethesda / Chevy Chase Caliber home for half the price of BCC! This home offers over 6 bedrooms, 5.5 luxurious bathrooms, and designer details throughout. Efficient layout, maximizing use of space, all set on a 10, 000 sq ft lot (approx. ¼ acre). Step inside to find high ceilings, an open-concept layout, and custom cabinetry by St. Martin (made in the USA). The gourmet kitchen features a hand-painted custom hood, premium finishes, and a butler’s pantry with beverage cooler, perfect for entertaining and a full size walk in pantry you won't find in many homes. Everything has been pre-wired for a whole house internet access. There's a grill ready natural gas pipe for Barbecues with a bamboo secret hideaway out back. The expansive primary suite is a true retreat with dual shower heads in the spa-style bathroom and abundant closet space throughout the home provides easy, organized living. Thoughtfully built with peace of mind in mind: a full drain system around the home, sump pump with battery backup, and an electric vehicle charging outlet in the garage. As a huge bonus, the property includes a fully separate apartment with its own private entrance in the basement where the ceilings are still 10 feet high! Ideal for rental income, guest quarters, or multigenerational living. This is a rare opportunity to own a completely turnkey, new construction home in one of Kensington’s most desirable neighborhoods. Schedule your showing today!

Property Highlights

Sold Price
1650000
Property Type
Residential
Property Sub Type
Single Family Residence
Architectural Style
Craftsman
Bedrooms
6
Total Bathrooms
6
Living Area
5,200
Price / Sqft
$317
Acres
0.24
Year Built
2024
Condition
Excellent
Cumulative Days on Market
134

Location

City/Township
KENSINGTON
Subdivision
KENSINGTON
County
MONTGOMERY-MD
Zoning
R60

Property Details

Price
$1,650,000
Sold Price
1650000
Condition
Excellent
Property Type
Residential
Property Sub Type
Single Family Residence

Building

Levels
2

Community

Local Schools

Elementary School
ROCK VIEW
Middle School
NEWPORT MILL
High School
ALBERT EINSTEIN

Interior Features

Bedrooms and Bathrooms

Total Bathrooms
6
Full Bathrooms
5
1/2 Bathrooms
1
Bedrooms
6
Bedrooms on Main Level
1

Rooms and Basement

Has Basement
Yes
Basement Features
Daylight, Full, Outside Entrance, Side Entrance

Area and Spaces

Living Area
5,200
Above Grade Finished Area
4,000 Sqft
Below Grade Finished Area
1,200 Sqft

Appliances

Appliances
Built-In Microwave, Dishwasher, Disposal, Energy Efficient Appliances, ENERGY STAR Clothes Washer, ENERGY STAR Dishwasher, ENERGY STAR Refrigerator, Exhaust Fan, Oven - Double, Oven/Range - Gas, Six Burner Stove, Stainless Steel Appliances, Water Heater

Interior Features

Interior Features
2nd Kitchen, Attic, Bar, Breakfast Area, Crown Moldings, Entry Level Bedroom, Family Room Off Kitchen, Formal/Separate Dining Room, Kitchen - Gourmet, Kitchen - Island, Pantry, Primary Bath(s), Recessed Lighting, Upgraded Countertops, Walk-in Closet(s), Sprinkler System, Wood Floors
Flooring
Hardwood, Luxury Vinyl Plank
Accessibility Features
None
Window Features
Skylights, Energy Efficient
Fireplace Features
Fireplace - Glass Doors

Heating and Cooling

Heating Features
Central, Zoned, Forced Air
Has Fireplace
Yes
Fireplaces
1

Building Details

Construction

Architectural Style
Craftsman
Year Built
2024
New Construction
Yes
Foundations
Slab
Structure Design Type
Detached

Materials

Construction Materials
Frame, Combination
Roof
Architectural Shingle

Terms

Terms

Ownership
Fee Simple
Inclusions
All Appliances convey. Furniture and art can be conveyed, negotiable
Cumulative Days on Market
134

Taxes

Tax

Tax (Annual)
$15,020

Heating, Cooling & Utilities

Cooling Features
Central A/C, Multi Units, Zoned

Utilities

Sewer
Public Sewer
Water Source
Public

Lot

Acres
0.24
Lot Size Area Sq Ft
10,369

Exterior Features

Fencing
Fully, Privacy

Parking

Garage Capacity
2
Parking Features
Concrete Driveway, Electric Vehicle Charging Stations
Listed by Rise Real Estate, LLC. Sold by Paula Heard, KW Metro Center
Listing Data last updated 11/06/2026 10:00 am
Get a Link to this Property: Copy To Clipboard
QR Code link to this property

Phone:
Connect with:

Payment Calculator

per month. fixed. % interest.
$
%
$
%
Principal & Interest
+ Home Insurance
+ Property Tax
+ HOA Fees
per month
Total interest paid over s will be:
All estimates and provided for informational purposes only. Actual amounts may vary. The output of the tool is not a loan offer or solicitation, nor is it financial or legal advice. Information, rates, programs and loan scenarios shown are for example only as of 6-Nov-2026 and are subject to change without notice. Interest rates provided by the St. Louis Federal Reserve Economic Data (FRED). All products are subject to credit and property approval. Not all products are available in all states or for all loan amounts. Other restrictions and limitations apply. Contact your preferred lender for the pricing associated with your specific transaction. Calculations are generated by Open Source mortgage calculation software tools using common mathematical formulas. All calculations should be independently verified.
Get Walk Score Content

Property History

23 days ago
Property information last updated
394 days ago
Date Sold
575 days ago
Status Active. This is the date the listing was placed on market.

Similar Properties

Contact Us Today

Communication Consent