Start of property details

Share this property:
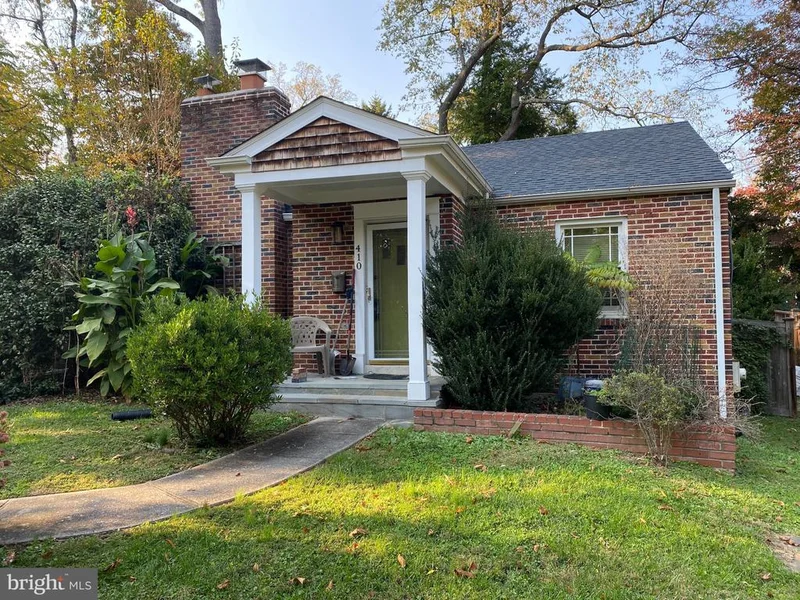
410 HILLMOOR DRIVE
Silver Spring, MD 20901
COMING SOON
$599,000
3
Beds
2
Baths
0.16
Acres
1950
Yr. Built
MLS# MDMC2261748

Property Description

Welcome to 410 Hillmoor Drive, a beautifully updated home nestled in the desirable Woodmoor neighborhood of Silver Spring! With renovations and repairs completed in 2026, this home is ready for its next chapter. Thoughtful architectural design has opened up the main level, creating a bright and inviting space that feels both stylish and comfortable. A skylight fills the home with natural light, while the open layout makes it easy to gather, entertain and enjoy everyday living. The completely redesigned kitchen is a standout, featuring gorgeous appliances, abundant cabinetry and an open connection to the living space with a walkout to the carport and an additional sunroom and patio. Two bedrooms and an updated full bathroom complete the main level. Downstairs, you’ll find a third bedroom, a half bathroom, an additional family room, laundry and plenty of storage space. Outside, enjoy a flat, fully fenced backyard with a charming patio surrounded by trees and a wooded setting—a lovely spot for relaxing or entertaining. Set along the beautiful tree-lined streets of Woodmoor, this home offers a neighborhood feel with convenient access to shopping, dining, commuter routes and everything Silver Spring has to offer!

Property Highlights

Property Type
Residential
Property Sub Type
Single Family Residence
Architectural Style
Other
Bedrooms
3
Total Bathrooms
2
Living Area
1,777
Price / Sqft
$337
Acres
0.16
Year Built
1950
Condition
Very Good

Location

City/Township
SILVER SPRING
Subdivision
WOODMOOR
County
MONTGOMERY-MD
Zoning
R60

Property Details

Price
$599,000
Condition
Very Good
Property Type
Residential
Property Sub Type
Single Family Residence

Building

Levels
2

Interior Features

Bedrooms and Bathrooms

Total Bathrooms
2
Full Bathrooms
1
1/2 Bathrooms
1
Bedrooms
3
Bedrooms on Main Level
2

Rooms and Basement

Has Basement
Yes
Basement Features
Sump Pump, Daylight, Partial, Connecting Stairway, Fully Finished, Heated, Improved, Space For Rooms, Shelving, Workshop

Area and Spaces

Living Area
1,777
Above Grade Finished Area
1,027 Sqft
Below Grade Finished Area
750 Sqft

Appliances

Appliances
Dishwasher, Disposal, Refrigerator, Stove, Dryer, Washer

Interior Features

Interior Features
Kitchen - Galley, Dining Area, Built-Ins, Upgraded Countertops
Accessibility Features
None

Heating and Cooling

Heating Features
Central
Has Fireplace
Yes
Fireplaces
1

Building Details

Construction

Architectural Style
Other
Year Built
1950
Foundations
Concrete Perimeter
Structure Design Type
Detached

Materials

Construction Materials
Brick

Terms

Terms

Ownership
Fee Simple
Inclusions
Parking Included In List Price, Parking Included In Sale Price

Taxes

Tax

Tax (Annual)
$7,120

Heating, Cooling & Utilities

Cooling Features
Central A/C, Other

Utilities

Sewer
Public Sewer
Water Source
Public

Lot

Acres
0.16
Lot Size Area Sq Ft
6,991
Lot Features
Backs to Trees, Trees/Wooded, Private

Exterior Features

Patio And Porch Features
Patio, Terrace
Listed by Rise Real Estate, LLC
Listing Data last updated 11/06/2026 09:40 am
Get a Link to this Property: Copy To Clipboard
QR Code link to this property

Phone:
Connect with:

Payment Calculator

per month. fixed. % interest.
$
%
$
%
Principal & Interest
+ Home Insurance
+ Property Tax
+ HOA Fees
per month
Total interest paid over s will be:
All estimates and provided for informational purposes only. Actual amounts may vary. The output of the tool is not a loan offer or solicitation, nor is it financial or legal advice. Information, rates, programs and loan scenarios shown are for example only as of 6-Nov-2026 and are subject to change without notice. Interest rates provided by the St. Louis Federal Reserve Economic Data (FRED). All products are subject to credit and property approval. Not all products are available in all states or for all loan amounts. Other restrictions and limitations apply. Contact your preferred lender for the pricing associated with your specific transaction. Calculations are generated by Open Source mortgage calculation software tools using common mathematical formulas. All calculations should be independently verified.
Get Walk Score Content

Similar Properties

Contact Us Today

Communication Consent