Start of property details

Share this property:
6908 DEER RUN DRIVE
Alexandria, VA 22306
May 2026 SOLD
$860,000
Sold Price
3
Beds
3
Baths
2
Garage
0.13
Acres
1980
Yr. Built
MLS# VAFX2298980
Sold Date: 2026-05-08

Property Description

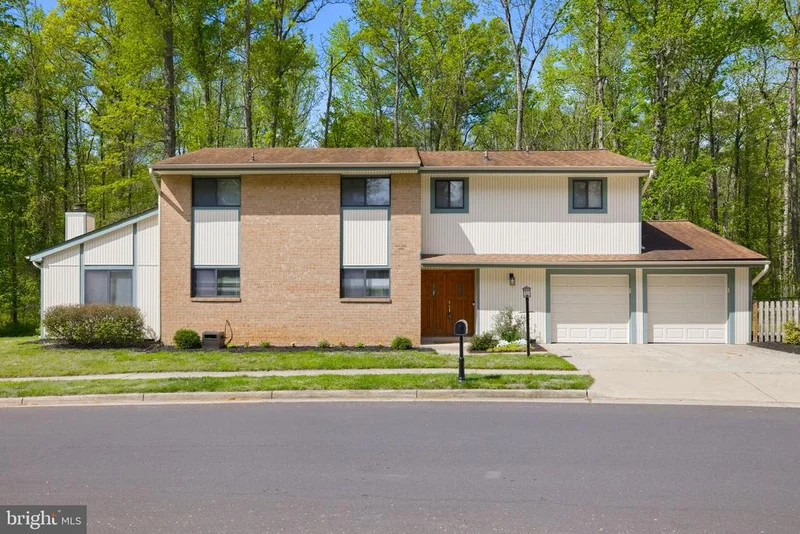
Welcome to 6908 Deer Run Drive—an exceptional opportunity in the heart of Alexandria with no HOA or community fees, a rare find in this sought-after area. Proudly maintained by current owner, who are only selling due to relocation orders. This beautifully updated 3-bedroom, 3-bath home offers the perfect blend of style, space, and convenience. Step inside to find a light-filled interior with large windows that flood the home with natural sunlight, highlighting the modern finishes and thoughtful updates throughout. The spacious layout is ideal for both everyday living and entertaining, while the oversized 2-car garage provides ample room for parking plus additional storage—something you don’t often find at this price point. It also has a front and rear entry for added convenience. Enjoy peaceful views as the home backs to protected parkland and mature woods, offering privacy and a natural backdrop that will not be developed. It’s the best of both worlds—serenity at home with unbeatable proximity to shopping, dining, commuter routes, and everything Alexandria has to offer. A rare combination of location, upgrades, and freedom from HOA restrictions—this one won’t last.

Property Highlights

Sold Price
860000
Property Type
Residential
Property Sub Type
Single Family Residence
Architectural Style
Contemporary
Bedrooms
3
Total Bathrooms
3
Living Area
2,289
Price / Sqft
$367
Acres
0.13
Year Built
1980
Condition
Excellent
Cumulative Days on Market
2

Location

City/Township
ALEXANDRIA
View
Trees/Woods
Subdivision
DEER RUN CROSSING
County
FAIRFAX-VA
Zoning
150

Property Details

Price
$839,999
Sold Price
860000
Condition
Excellent
Property Type
Residential
Property Sub Type
Single Family Residence

Building

Levels
2

Interior Features

Bedrooms and Bathrooms

Total Bathrooms
3
Full Bathrooms
2
1/2 Bathrooms
1
Bedrooms
3
Bedrooms on Main Level
3

Rooms and Basement

Total Rooms
10

Area and Spaces

Living Area
2,289
Above Grade Finished Area
2,289 Sqft

Appliances

Appliances
Built-In Microwave, Dishwasher, Disposal, Dryer, Oven/Range - Electric, Refrigerator, Stainless Steel Appliances, Washer

Interior Features

Interior Features
Attic, Bathroom - Tub Shower, Breakfast Area, Carpet, Dining Area, Floor Plan - Open, Kitchen - Gourmet, Primary Bath(s), Skylight(s), Upgraded Countertops, Walk-in Closet(s)
Flooring
Carpet, Ceramic Tile, Luxury Vinyl Plank
Accessibility Features
None
Security Features
Smoke Detector
Fireplace Features
Fireplace - Glass Doors

Heating and Cooling

Heating Features
Heat Pump(s)
Has Fireplace
Yes
Fireplaces
1

Building Details

Construction

Architectural Style
Contemporary
Year Built
1980
Foundations
Slab
Structure Design Type
Detached

Materials

Construction Materials
Stucco

Terms

Terms

Ownership
Fee Simple
Cumulative Days on Market
2

Taxes

Tax

Tax (Annual)
$8,457

Heating, Cooling & Utilities

Cooling Features
Heat Pump(s), Wall Unit

Utilities

Sewer
Public Sewer
Water Source
Public

Lot

Acres
0.13
Lot Size Area Sq Ft
5,663

Exterior Features

Exterior Features
Exterior Lighting, Sidewalks
Patio And Porch Features
Balconies- Multiple, Patio

Parking

Garage Capacity
2
Listed by Rise Real Estate, LLC. Sold by John M Barry Jr., Compass
Listing Data last updated 11/06/2026 10:00 am
Get a Link to this Property: Copy To Clipboard
QR Code link to this property

Phone:
Connect with:

Payment Calculator

per month. fixed. % interest.
$
%
$
%
Principal & Interest
+ Home Insurance
+ Property Tax
+ HOA Fees
per month
Total interest paid over s will be:
All estimates and provided for informational purposes only. Actual amounts may vary. The output of the tool is not a loan offer or solicitation, nor is it financial or legal advice. Information, rates, programs and loan scenarios shown are for example only as of 6-Nov-2026 and are subject to change without notice. Interest rates provided by the St. Louis Federal Reserve Economic Data (FRED). All products are subject to credit and property approval. Not all products are available in all states or for all loan amounts. Other restrictions and limitations apply. Contact your preferred lender for the pricing associated with your specific transaction. Calculations are generated by Open Source mortgage calculation software tools using common mathematical formulas. All calculations should be independently verified.
Get Walk Score Content

Property History

23 days ago
Property information last updated
182 days ago
Date Sold
223 days ago
Status Active. This is the date the listing was placed on market.

Similar Properties

Contact Us Today

Communication Consent