Start of property details

Share this property:
6906 DEER RUN DRIVE
Alexandria, VA 22306
Jul 2026 SOLD
$878,000
Sold Price
4
Beds
3
Baths
2
Garage
0.15
Acres
1980
Yr. Built
MLS# VAFX2310292
Sold Date: 2026-07-10

Property Description

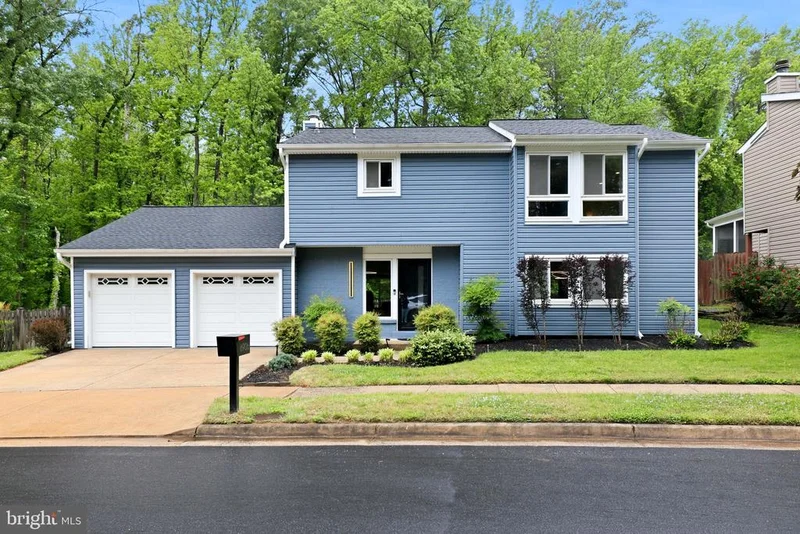
Location, Location, Location! Beautifully upgraded and ideally situated in one of Alexandria’s most convenient and established neighborhoods, this exceptional home is tucked away on a quiet cul-de-sac just minutes from Kingstowne Town Center and is one of the few homes in the area with no HOA fees. Thoughtfully improved with extensive renovations completed in 2022–2023 and 2026, this turnkey property combines modern updates with functional living and a layout designed for both everyday comfort and entertaining, filled with natural light and offering a seamless connection to the outdoor living spaces, delivering the lifestyle today’s buyers are searching for. From the moment you arrive, you’ll notice the refreshed exterior with a repainted brick façade, new front entry door and mailbox, updated exterior lighting, manicured landscaping, and a newly power-washed driveway, walkway, and patio creating incredible curb appeal. The backyard features a deck off the primary bedroom that has been repaired, repainted, and enhanced with privacy shades, creating the perfect space to relax in peace, along with a fire pit ideal for entertaining, all backing directly to Huntley Meadows Park and providing rare privacy and protected natural views. Hands down one of the best lots in this area! Inside, you’ll find fresh paint throughout, recessed lighting with dimmers, updated fixtures and ceiling fans, custom window treatments that convey, new interior doors and hardware, upgraded stair treads, and a custom electric fireplace. A main level bedroom is currently being used as an office, and upstairs there are 4 true bedrooms. One has been converted to a dedicated Laundry Room, with built in drying racks and folding tables (there is a hallway nook that can easily be converted to a laundry closet if buyers prefer a 5 bedroom home). Tech-forward buyers will appreciate the 8-zone built-in speaker system powered by a Juke Audio multi-room amplifier, Ring security system, and Cat-6 high-speed ethernet wiring throughout the home. The kitchen has been refreshed with refinished cabinetry, updated hardware, stainless steel appliances, backsplash upgrades, complemented by a skylight, with all bathrooms showcasing thoughtful improvements and modern finishes. Additional highlights include custom leather memory foam window seating, enhanced storage including finished attic storage access, garage improvements, and a brand new water heater installed in 2026, as well as a bonus workspace off the garage, ideal for hobbies, projects, or a dedicated workshop. Conveniently located near major commuter routes, shopping, dining, parks, and just a short drive to Old Town and everything Alexandria has to offer. This is the one buyers have been waiting for—don’t miss it! Meticulously maintained, extensively upgraded, and truly move-in ready.

Property Highlights

Sold Price
878000
Property Type
Residential
Property Sub Type
Single Family Residence
Architectural Style
Colonial
Bedrooms
4
Total Bathrooms
3
Living Area
2,189
Price / Sqft
$395
Acres
0.15
Year Built
1980
Condition
Excellent
Cumulative Days on Market
2

Location

City/Township
ALEXANDRIA
View
Park/Greenbelt, Trees/Woods
Subdivision
DEER RUN CROSSING
County
FAIRFAX-VA
Zoning
150

Property Details

Price
$864,900
Sold Price
878000
Condition
Excellent
Property Type
Residential
Property Sub Type
Single Family Residence

Building

Levels
2

Interior Features

Bedrooms and Bathrooms

Total Bathrooms
3
Full Bathrooms
2
1/2 Bathrooms
1
Bedrooms
4
Bedrooms on Main Level
1

Area and Spaces

Living Area
2,189
Above Grade Finished Area
2,189 Sqft

Appliances

Appliances
Built-In Microwave, Dishwasher, Disposal, Dryer - Electric, Exhaust Fan, Icemaker, Oven/Range - Electric, Washer, Water Heater

Interior Features

Interior Features
Bathroom - Tub Shower, Ceiling Fan(s), Combination Dining/Living, Crown Moldings, Dining Area, Entry Level Bedroom, Floor Plan - Open, Kitchen - Gourmet, Pantry, Primary Bath(s), Skylight(s), Upgraded Countertops, Walk-in Closet(s), Window Treatments, Wood Floors
Flooring
Ceramic Tile, Luxury Vinyl Plank
Accessibility Features
None
Door Features
Sliding Glass, Storm
Window Features
Skylights
Fireplace Features
Electric

Heating and Cooling

Heating Features
Heat Pump(s)
Has Fireplace
Yes
Fireplaces
1

Building Details

Construction

Architectural Style
Colonial
Builders Model
IROQUOIS F
Year Built
1980
Foundations
Slab
Structure Design Type
Detached

Materials

Construction Materials
Stucco

Terms

Terms

Ownership
Fee Simple
Inclusions
Fire pit, Lawn care items in garage.
Exclusions
TVs
Cumulative Days on Market
2

Taxes

Tax

Tax (Annual)
$8,532

Heating, Cooling & Utilities

Cooling Features
Central A/C

Utilities

Sewer
Public Sewer
Water Source
Public

Lot

Acres
0.15
Lot Size Area Sq Ft
6,534
Lot Features
Backs - Parkland, Backs to Trees, Landscaping, No Thru Street

Exterior Features

Exterior Features
Exterior Lighting, Gutter System, Sidewalks, Street Lights
Patio And Porch Features
Deck, Patio
Fencing
Wood

Parking

Garage Capacity
2
Parking Features
Concrete Driveway
Listed by Rise Real Estate, LLC. Sold by gurneer kher, Century 21 Redwood Realty
Listing Data last updated 11/06/2026 09:40 am
Get a Link to this Property: Copy To Clipboard
QR Code link to this property

Phone:
Connect with:

Payment Calculator

per month. fixed. % interest.
$
%
$
%
Principal & Interest
+ Home Insurance
+ Property Tax
+ HOA Fees
per month
Total interest paid over s will be:
All estimates and provided for informational purposes only. Actual amounts may vary. The output of the tool is not a loan offer or solicitation, nor is it financial or legal advice. Information, rates, programs and loan scenarios shown are for example only as of 6-Nov-2026 and are subject to change without notice. Interest rates provided by the St. Louis Federal Reserve Economic Data (FRED). All products are subject to credit and property approval. Not all products are available in all states or for all loan amounts. Other restrictions and limitations apply. Contact your preferred lender for the pricing associated with your specific transaction. Calculations are generated by Open Source mortgage calculation software tools using common mathematical formulas. All calculations should be independently verified.
Get Walk Score Content

Property History

23 days ago
Property information last updated
119 days ago
Date Sold
181 days ago
Status Active. This is the date the listing was placed on market.

Similar Properties

Contact Us Today

Communication Consent